Ark Design AI automates floor plan generation and feasibility studies for multi-family and mixed-use development. It optimises unit mix for density, profitability and living standards, checks against local building code and ordinances for US projects, and produces area tables and feasibility reports. It holds a US patent.
arkdesign.ai7 viewsAdded August 18, 202510K visitors
Property development has an expensive habit that everyone in it accepts as normal: most feasibility studies are thrown away.
Visualisation tools such as Interior AI do not help here. A developer looks at a site, an architect spends days producing a massing study and a unit mix, the numbers come back and the scheme does not work. So they try a different configuration, and another few days go by. Most sites are examined once, superficially, because examining them properly costs more than the option is worth.
Ark Design AI attacks exactly that. If generating a compliant scheme with a full area schedule takes an afternoon rather than a week, a developer can test twelve configurations instead of one — and testing twelve is how you find the one that works.
What Does Ark Design AI Produce?
Floor plans and feasibility reports for multi-family and mixed-use projects, generated rather than drawn.
Unit mix optimisation balancing density, profitability and living standards — the three things that actually determine whether a scheme works.
Building code and local ordinance checking with instant compliance feedback, for US-based projects.
Area tables generated automatically, which is the tedious arithmetic underneath every feasibility study.
Ark Automatic Architectural Design Ltd holds United States Patent 11,972,174, with a subscription sold monthly or yearly.
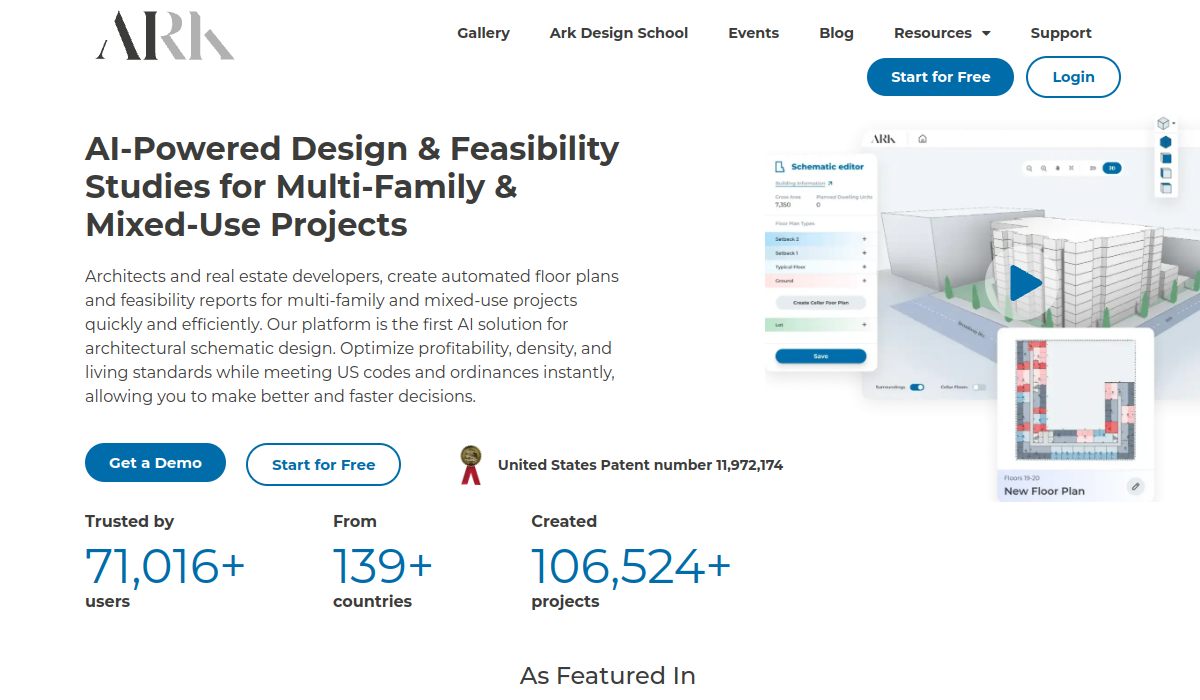
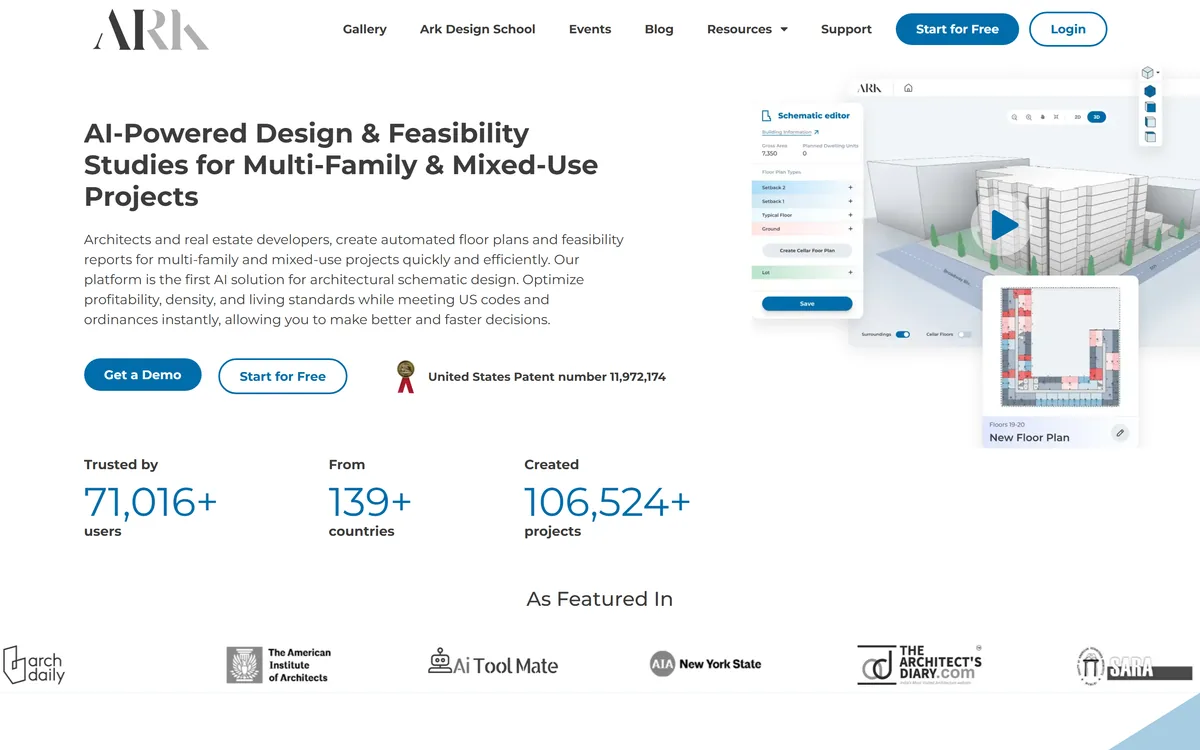
Ark Design AI's homepage, captured 9 September 2026. Feasibility studies lead the pitch, which correctly identifies where the money is wasted.
Why Feasibility Is The Right Thing To Automate
Ark positions itself around AI-powered design and feasibility studies for multi-family and mixed-use projects, and that scoping is well judged.
Feasibility work has a specific character that suits automation. It is highly constrained — the site dimensions, the setbacks, the height limit and the parking ratio are all fixed inputs. It is repetitive, because the same calculations recur on every project. And it is provisional, because most of the output exists to be discarded.
That last quality is the important one, and it is what separates this from generative design in other media such as UXMagic. Automating work that will be built requires a standard of correctness that is very hard to reach. Automating work that exists to answer whether something is worth pursuing requires being right enough to make a decision, which is a much more attainable bar.
Optimising unit mix against density, profitability and living standards is where the actual value sits. Those three pull against one another constantly — more units raises revenue and worsens the living standard, better units reduce the count — and finding the balance is exactly the kind of multi-variable search a computer does better than a person under time pressure.
The result should be understood as a starting position rather than a design. It tells a developer whether a site can work and roughly how, which is the question at that stage.
Automating work that gets built requires being right. Automating work that exists to be discarded requires only being right enough to decide.
Area Tables Are The Unglamorous Win
Automatic area table generation gets a single line on the site and deserves more attention than that.
Area schedules are the arithmetic under every development decision: gross and net areas, efficiency ratios, unit counts by type, saleable versus common area. Every financial model depends on them, and they are produced by hand, revised whenever the plan changes, and are a reliable source of expensive error.
An area schedule that regenerates automatically when the scheme changes removes both the labour and the drift between the drawing and the spreadsheet. Anyone who has found that the financial model was built on a superseded area figure knows why this matters.
It also makes iteration genuinely cheap, which is the point of the whole product. If changing the unit mix means recalculating the schedule by hand, you will do it twice. If it is instant, you will do it twenty times, and one of those twenty is the scheme that works.
How Far Should You Trust Automated Code Checking?
The platform incorporates local building code and ordinances with instant compliance checking for US-based projects. This is the most valuable feature and the one requiring the most care.
The value is real. Building code is enormous, varies by jurisdiction, and knowing whether a configuration complies usually means someone reading the ordinance — which is why schemes get designed and then discovered to be non-compliant late.
The limits deserve stating plainly, because the site does not. Automated checking can verify what is codified and measurable: setbacks, heights, unit counts, parking ratios, egress distances. It cannot exercise the judgement that professional practice requires, it will not know about a local amendment adopted last month unless the data was updated, and it cannot anticipate how a particular plans examiner interprets a discretionary provision.
None of that makes the feature less useful. It makes it a first pass rather than a determination. The right mental model is a spell checker: it catches most errors and finding none does not mean the document is correct.
The professional position is unchanged by any software. Construction documents require a licensed architect or engineer, the seal carries legal liability, and no automated check transfers that. Ark's own audience — architects, firms and developers — will already know this, and the site would be stronger for saying it.
Treat compliance output as a first pass, not a determination.
Verify the code version and jurisdiction data are current for your specific site.
Get a licensed professional's review before anything goes to a planning authority.
Remember discretionary provisions vary by examiner and cannot be automated.
Use it to reject unworkable schemes quickly, which is where it is safest and most valuable.
Who Is This Actually For?
The site addresses architects, architectural firms, real estate developers and — through its Design School — students.
Those groups want different things from it, and it is worth being clear which case is strongest.
Alongside listing analysis tools such as Restb.ai, the value for developers is unambiguous: testing more sites and more configurations before committing to an architect. That is a direct saving on option costs and abandoned work, and it is where the product earns its keep.
For architects the case is more interesting and slightly uncomfortable. It automates work firms currently bill for. The optimistic reading, which is probably correct, is that it moves fee-earning time from schematic iteration toward the design judgement clients actually value — and firms that adopt it can run more studies for the same fee, which wins work.
The pessimistic reading is that developers do the feasibility themselves and engage an architect later, compressing early-stage fees. Both are plausible and the industry will find out.
A Design School and certified user programme suggest the company understands adoption depends on the profession rather than on developers alone, which is a sensible read of where the resistance would come from.
Testing It On A Site You Already Studied
The only honest evaluation for a tool like this is a project where you already know the answer, because you can grade the output rather than admire it.
The bar is step three. If it misses a code constraint you know applies, its compliance checking is an aid rather than something to rely on.
Choose a site you have already run a feasibility study on, ideally one that proved difficult.
Enter the real constraints — dimensions, zoning, setbacks, height limit, parking requirement — exactly as they applied.
Compare the generated scheme against what your team produced, and specifically check whether it caught every code constraint you know applies.
Check the area schedule arithmetic by hand on one scheme. Every financial decision downstream rests on it.
Now generate five alternative unit mixes and see whether any beats your original on the metrics you care about. That is the actual value proposition.
Time the whole exercise against what the original study cost in staff days, which is the number that justifies the subscription.
How The Subscription Works
Access is a subscription billed monthly or yearly; amounts are not disclosed on the pages we read.
For this category the comparison is not against other software but against staff time. A feasibility study consuming several days of an architect's time has a cost that a firm can calculate precisely, and the subscription either sits well below that or it does not — which makes the buying decision unusually clear once you have run the test above.
The variable to establish is what a tier covers: how many projects, how many users, and which jurisdictions the code data includes. Code coverage is the one that would quietly undermine the product, since a compliance check is worthless in a jurisdiction the data does not cover.
The patent — United States Patent 11,972,174 — is worth noting as substance rather than marketing. A granted patent means the approach was examined and found novel, which is more than most AI tools can point to.
We do not publish amounts. Confirm jurisdiction coverage for your actual markets before subscribing, since that determines whether the headline feature works for you at all.
Development Terms This Tool Assumes
Five terms that explain what the software is optimising and why it matters.
Feasibility study
An early analysis of whether a site can support a viable scheme. Mostly discarded, which is exactly what makes it the right thing to automate.
Unit mix
The combination of apartment types and sizes in a scheme. The single biggest lever on both revenue and liveability, and the thing hardest to optimise by hand.
Area schedule
The table of gross, net and saleable areas underpinning every financial model. Tedious to maintain and a common source of expensive error when a plan changes.
Efficiency ratio
Net saleable area as a proportion of gross floor area. A few percentage points here can decide whether a scheme is viable.
Setback and envelope
The zoning constraints defining where and how high you may build. Fixed inputs, which is why compliance checking against them can be automated at all.
Ark Design AI: Confirmed Facts
Product type
AI-powered design and feasibility studies for buildings
Project types
Multi-family and mixed-use
Core outputs
Automated floor plans, feasibility reports, area tables
Optimisation
Unit mix against density, profitability and living standards
Compliance
Local building code and ordinance checking, with instant feedback, for US projects
Users addressed
Architects, architectural firms, real estate developers, and students via Design School
Patent
United States Patent 11,972,174
Legal entity
Ark Automatic Architectural Design Ltd
Pricing model
Subscription, monthly or yearly; amounts not disclosed
Published pages
Gallery, Design School, Blog, Support, Pricing, How it Works, Tutorials, Glossary, Certified Users, FAQ, Privacy Policy, Terms of Use
Which Practices It Suits
It pays off when
You evaluate more sites than you can afford to study properly, which is most developers.
Your projects are multi-family or mixed-use in the United States, which is what the code data covers.
Unit mix optimisation is where your schemes live or die commercially.
You want more feasibility iterations per fee, which is the strongest case for an architectural firm.
Area schedule errors have cost you before, which they have if you have done this long enough.
It will not help when
You work outside the United States, where the building code and ordinance data does not apply.
Your projects are single-family, industrial or specialised typologies outside multi-family and mixed-use.
You would treat the compliance check as a determination rather than a first pass, which no automated check can be.
You need construction documents, which require a licensed professional's seal regardless of the software.
Your work is design-led and bespoke, where optimisation toward standard metrics is beside the point.
Key features of ARK Design AI
Automated floor plan generation for multi-family and mixed-use schemes
Unit mix optimisation across density, profitability and living standards
Building code and local ordinance compliance checking for US projects
Instant compliance feedback as a scheme changes
Automatic area table generation covering gross, net and unit areas
Feasibility report generation for early-stage decisions
Ark Design School and tutorials for training new users
A certified user programme and published glossary for the profession
Pros & cons
Pros
6
Automates the stage of development work that is most often discarded, which is exactly the right target
Testing twelve configurations instead of one is how a viable scheme actually gets found
Automatic area schedules remove both manual arithmetic and drift between drawing and financial model
Code checking catches the constraint problems that otherwise surface expensively late
A granted US patent indicates the approach was examined and found novel
A named legal entity, published policies and a training programme suggest a serious operation
Cons
6
Automated code checking is a first pass, not a determination, and the site does not draw that line firmly
US-only code coverage, with the specific jurisdictions not enumerated anywhere we could read
Code data update frequency is not stated, which matters because ordinances change
No export formats or CAD and BIM integrations are stated, so production workflow fit is unclear
No pricing or per-tier project limits are published
Optimisation toward standard metrics is beside the point for design-led bespoke work
Best For
Developers evaluating more sites than they can afford to study properly
Multi-family and mixed-use projects in the United States
Architectural firms wanting more feasibility iterations per fee
Teams where unit mix decides commercial viability
Anyone who has been caught by a superseded area schedule
Ark Design AI Among Design And Property Tools
Tools touching buildings differ enormously in what stage they serve. Feasibility, visualisation and documentation are three different problems.
Tool
Stage served
Output
Who buys it
Ark Design AI
Early feasibility and schematic
Floor plans, area tables, feasibility reports with code checking
Last checked . Read from arkdesign.ai, including the footer, with the screenshot above captured in the same session.
Product described as AI-powered design and feasibility studies for multi-family and mixed-use projects
Core features confirmed as automated floor plan creation, unit optimisation, building code and ordinance compliance, feasibility report generation and area tables
Unit optimisation described as balancing density, profitability and living standards
Compliance checking described as incorporating local building code and ordinances with instant checking for US-based projects
Target users confirmed as architects, architectural firms and real estate developers, with a Design School offering for students
United States Patent number 11,972,174 stated on the site
Legal entity given in the footer copyright as Ark Automatic Architectural Design Ltd
Pricing confirmed as subscription with monthly and yearly billing cycles, amounts not disclosed
Footer read directly and confirmed to carry Home, Gallery, Ark Design School, Blog, Support, Pricing, How it Works, Tutorials, Glossary, Certified Users, FAQ, Privacy Policy and Terms of Use
What we could not confirm: which US jurisdictions the building code data actually covers, which determines whether the headline compliance feature works for your markets; how frequently that code data is updated, which matters because ordinances change; no export formats or CAD and BIM integrations are stated, so how output reaches a production workflow is unclear; no pricing amounts or per-tier project limits are disclosed; 3D or rendering capability is referenced only contextually rather than specified; and we did not run a project, so nothing here reflects tested output quality.
Other Design And Property Tools
Adjacent tools for different stages of a property project — visualisation and data rather than feasibility.
Interior AI — interior visualisation once a scheme exists
Restb.ai — property image analysis for listings and portfolios
UXMagic — the same generate-and-iterate idea applied to digital interfaces
Flowstep — design generation in a different medium, useful as a comparison on method
Saleswise — the sales side of real estate rather than the development side
Editor's Verdict
4.1/5
Ark Design AI scores well because it automates the single most wasteful stage of development: the feasibility study that takes an architect a week and gets discarded when the numbers do not work. Generating unit mixes optimised against density, profitability and living standards, checked against local ordinance, turns a week into an afternoon and lets a developer test schemes they would otherwise never have explored. A granted US patent and a named legal entity add substance. It loses ground because automated code checking is an aid rather than a substitute for a licensed professional's stamp, and the site does not draw that line as firmly as it should. AInexfinder Editor Score: 4.1/5.
ARK Design AI pricing
AInexfinder does not list plan prices or billing details. For current pricing, plans, and trials, visit the official ARK Design AI website.
Vendor pricing, credits, and billing policies change over time. Always confirm on the official site before you buy.
Frequently asked questions
What does Ark Design AI do?
It automates floor plan generation and feasibility studies for multi-family and mixed-use development. It optimises unit mix against density, profitability and living standards, checks schemes against local building code and ordinances for US projects, and generates area tables and feasibility reports automatically.
Can Ark Design AI replace an architect?
No. It automates early feasibility work — the studies that mostly get discarded — not construction documents, which require a licensed architect or engineer whose seal carries legal liability. The realistic effect is that it moves fee-earning time from schematic iteration toward the design judgement clients actually value.
How reliable is the automated code compliance checking?
Treat it as a first pass, like a spell checker: it catches most errors, and finding none does not mean the document is correct. It can verify codified, measurable constraints — setbacks, heights, unit counts, parking, egress. It cannot exercise professional judgement, know about an amendment adopted last month, or anticipate how a particular plans examiner reads a discretionary provision.
Does Ark Design AI work outside the United States?
The compliance checking is stated for US-based projects, incorporating local building code and ordinances there. Outside the US the headline feature does not apply, which removes most of the value. Confirm coverage for your specific jurisdictions before subscribing — the site does not enumerate which US jurisdictions are included.
Is Ark Design AI free?
No. It is a subscription billed monthly or yearly, with amounts not disclosed on the pages we read. The relevant comparison is not other software but staff time: a feasibility study consuming several days of an architect's time has a cost you can calculate precisely, and the subscription either sits well below that or it does not.
Why are area tables such an important feature?
Because every financial decision rests on them — gross and net areas, efficiency ratios, unit counts, saleable versus common area — and they are produced by hand, revised whenever the plan changes, and a reliable source of expensive error. Automatic regeneration removes both the labour and the drift between the drawing and the spreadsheet.
Who is Ark Design AI built for?
Real estate developers, architects and architectural firms, with a Design School for students. The strongest case is the developer one: testing more sites and more configurations before committing to an architect is a direct saving on option costs and abandoned work. For firms, it means running more studies within the same fee.
What does the patent tell me?
United States Patent 11,972,174 means the approach was examined by a patent office and found novel and non-obvious — which is more substance than most AI tools can point to. It says nothing about whether the software is good, but it does indicate genuine technical work rather than a wrapper around a general model.
Can I export Ark Design AI output into CAD or BIM?
The site does not state export formats or CAD and BIM integrations on the pages we read, which is a real gap — how output reaches a production workflow determines whether the tool saves time overall or creates a re-drawing step. Ask directly before subscribing if you intend to carry schemes forward rather than only test viability.
How should I evaluate it?
On a site you have already studied, ideally a difficult one. Enter the real constraints, compare the generated scheme against what your team produced, and check specifically whether it caught every code constraint you know applies. Then generate five alternative unit mixes and see whether any beats your original — that is the actual value proposition.
Daniel reviews AI tools the slow way — by actually using them on real projects. His reviews cover what works, what breaks, and who each tool is genuinely a good fit for.
Daniel and the AInexfinder editorial team research ARK Design AI using public product information, listing evidence, and (when available) hands-on checks. Scores reflect listing completeness and transparency — not paid placement.
Listings may include affiliate or sponsored placements, which are labeled when present. Editorial scores and cons are not sold. See our affiliate disclosure and review methodology.
Decory is a free mobile AI interior design app that redesigns a room from a photo in about 30 seconds across 15+ styles. It also replaces and removes objects, previews flooring and wall colours, and searches furniture. Operated by The AI Journey Inc., with 500,000+ downloads claimed.
Snaptrude is an AI-native workspace for architecture covering site analysis, programming, massing, BIM and presentation in one connected model, converting massing into full BIM in a click and exporting to Revit and Rhino, with SOC 2 compliance and ring-fenced AI queries.
Saleswise is an AI toolkit for real estate agents. It builds comparative market analyses with active and sold comps on an interactive map, virtually stages listing photos, generates marketing flyers, and writes listing descriptions, emails and blog posts — all on a single plan with unlimited usage.
Rodin (Hyper3D) is an AI 3D model generator that turns text prompts or a single image into detailed 3D assets, with 21 styles, generation controls, plugins for Blender, Unity and Unreal, an API and MCP, aimed at game, print, product and avatar creators.
Skybox AI by Blockade Labs generates 360-degree equirectangular panoramas and skyboxes with stated generation times as fast as 15 seconds, 32-bit HDRI export for scene lighting, a Unity plugin, MCP support and direct export to Blender and Unreal.