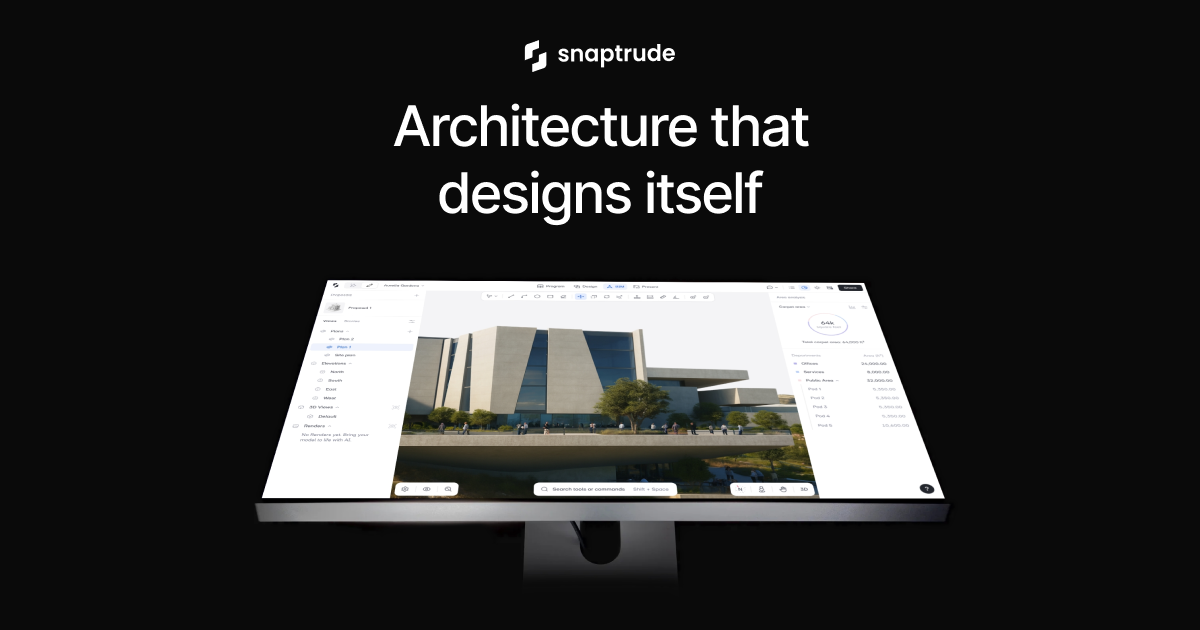
Snaptrude is an AI-native workspace for architecture covering site analysis, programming, massing, BIM and presentation in one connected model, converting massing into full BIM in a click and exporting to Revit and Rhino, with SOC 2 compliance and ring-fenced AI queries.
snaptrude.com7 viewsAdded November 6, 202528K visitors
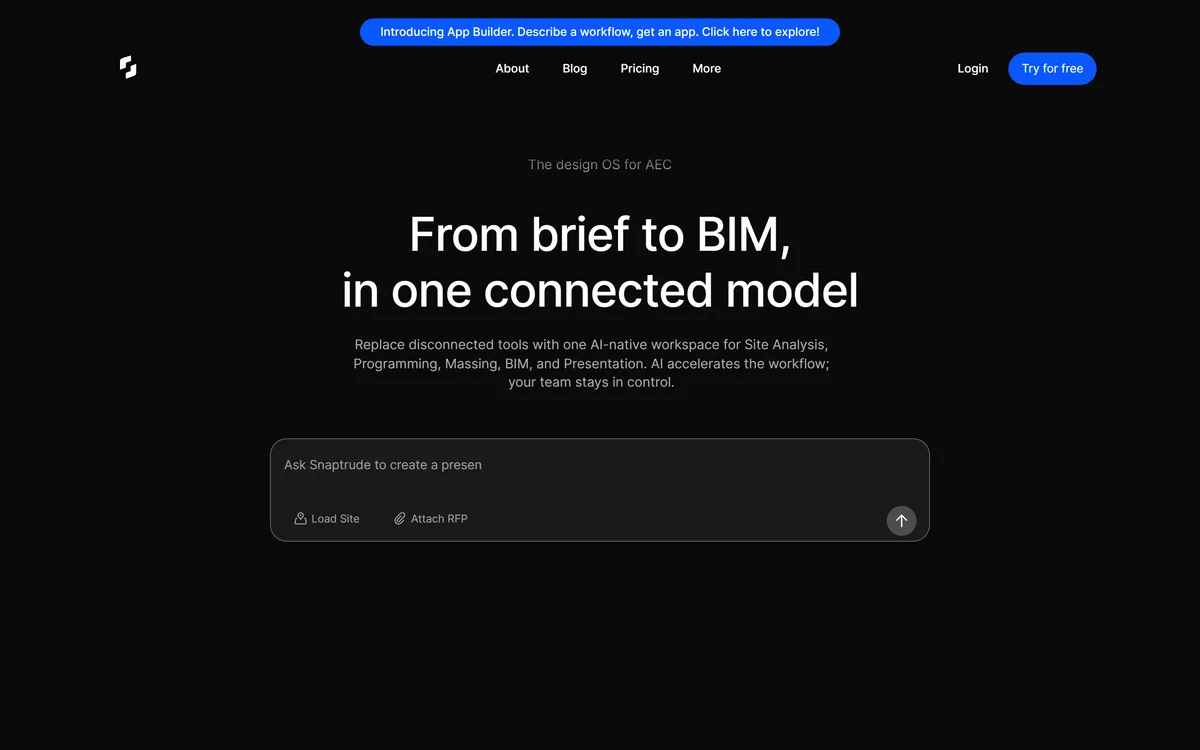
Snaptrude's homepage, captured 9 September 2026, showing its design OS positioning for AEC.
Snaptrude: What The Design OS Covers
One connected model from brief through site analysis, programming, massing, BIM and presentation.
Live-linked programme tables — edit a spreadsheet, the 3D model updates instantly.
One-click mass to BIM, producing walls, floors and roofs from early geometry.
Clean Revit and Rhino export, with materials and parameters stated to survive.
SOC 2 Type 2, end-to-end encryption and ring-fenced AI queries inside your own IP.
Snaptrude: From Brief To BIM In One Model
The positioning is the design OS for AEC — from brief to BIM in one connected model, replacing disconnected tools with a single AI-native workspace for site analysis, programming, massing, BIM and presentation.
The phrase that matters is one connected model, and understanding why requires knowing how the work is normally done.
A project typically passes through three or four unrelated tools. Concept design happens in a sketching or modelling application. The programme lives in a spreadsheet. Documentation happens in BIM software. Presentation happens somewhere else again.
Each transition is a rebuild, because the tools do not share a data model — and each rebuild discards not just geometry but the reasoning attached to it.
The stated qualifier is the right one: AI accelerates the workflow, your team stays in control. In a discipline where a wrong assumption becomes a building, that ordering is not a hedge. It is the only version of the claim a practice could act on.
Each handoff between tools is a rebuild, and a rebuild discards not just geometry but the reasoning attached to it.
Where Early Design Loses Its Data
Concept design generates a great deal of information that almost never survives to documentation.
Why a floor plate is that depth, which department needed adjacency to which other, what the daylight study showed, which option was rejected and on what grounds — all of it is decided early and recorded, if at all, in a presentation nobody opens again.
Six months later somebody asks why the atrium is where it is, and the answer exists only in the memory of whoever was on the project then.
That loss is expensive in two directions. It causes decisions to be relitigated, and it makes it hard to demonstrate that a requirement was met when a client or a code official asks.
Carrying the programme forward as live data rather than a static schedule is what fixes it, and it is why the live-linked table is the most consequential feature here rather than the most impressive one. Tools that capture the physical starting point, like Magicplan for existing conditions, address the same continuity problem at the other end of the project.
What Does AI-Native BIM Actually Mean?
The site's own answer is the most useful line in its FAQ: Snaptrude is described as the only early-stage design tool blending AI reasoning with real building logic, giving architects a smart, editable starting point rather than just a visual sketch.
That distinction is the whole argument, and it separates this from image generation applied to architecture.
A generated picture of a building is not a building. It has no floor areas, no structural logic, no relationship between what it depicts and what could be constructed — and an architect cannot do anything with it except show it to someone.
A model carrying real building logic has areas that add up, walls with thickness, and a programme that can be checked against a brief.
The three-step flow reflects that: upload an RFP or describe the project with a site attached, generate and refine in the editor, then present or export to Rhino and Revit. Generation is a starting point that a person then edits, which is how the discipline actually works — nobody presents the first massing to a client, and no tool should assume otherwise. Adjacent property tools such as Restb.ai apply the same computer-vision approach to buildings that already exist rather than ones being designed.
Test the Revit round-trip with a real firm-standard model before committing.
Build the programme in the live table, not in a separate spreadsheet.
Treat generated massing as a starting point to argue with.
Ask for the ring-fenced query architecture in writing.
Check which project phases it genuinely covers for your work.
Programs, Adjacencies And Live-Linked Tables
The programme tooling is the most specific part of the product: generate detailed programmes from prompts, uploaded RFPs or sites; edit them in a spreadsheet view where the 3D model updates instantly; and research building regulations, zoning codes and site constraints.
One-click adjacencies are generated from codes and the programme, with live checks as you plan.
Anyone who has done space planning will recognise why the live link matters. The programme is a table of required areas by department, and the model is the attempt to satisfy it. Keeping them in agreement by hand is tedious, error-prone and continuous — every geometry change means recounting areas and updating a spreadsheet somebody else is also editing.
Errors here are not cosmetic: a project that has quietly drifted 8 percent over its brief area is a real problem discovered late.
Adjacency generation is the more ambitious claim, since adjacency requirements come from operational logic — which departments need to be near each other and why — as much as from code. Generated adjacencies are a reasonable first pass and a poor final answer, which is exactly how the site frames the editing that follows.
Ring-Fenced Queries And Firm Confidentiality
The security section states SOC 2 Type 2 with continuous monitoring and strict access controls, end-to-end encryption in transit and at rest including version history, and private IP isolation described as ring-fenced AI queries staying in your IP, preventing cross-tenant exposure.
That third item is unusual enough to be worth reading twice.
Architectural practices hold information that is genuinely sensitive and not obviously so: unannounced developments, competition entries, security-relevant layouts for public buildings, and client relationships that are themselves confidential. A competition scheme leaking before submission is a career-level problem.
Cross-tenant exposure — where one customer's data influences another customer's results — is the specific fear with any shared AI service, and naming it directly is more useful than a generic assurance.
What the phrase means technically is not explained on the marketing page, and it should be established in writing before client work goes into it. The named testimonials attributed to roles at identified practices, and the claim of four days of work reduced to four hours, are the kind of specifics that suggest real deployments. Firms evaluating adjacent AI design tools such as ARK Design AI should ask all of them the same question.
Running A Concept Phase In One Place
The way this fails is by becoming a fifth tool alongside the four a practice already runs.
This order replaces something rather than adding to it.
Test the Revit export on a real firm-standard model before anything else.
Upload firm-standard objects so the output matches your documentation set.
Run one live project's concept phase entirely inside it.
Keep the programme in the live table so areas and geometry cannot diverge.
Establish the confidentiality architecture in writing before client work.
Decide explicitly where the handoff to Revit happens, and stop there.
Snaptrude: Workflow And Security
Category
AI-native BIM and early-stage design for architecture
Positioning
The design OS for AEC — brief to BIM in one connected model
Phases covered
Site analysis, programming, massing, BIM and presentation
Inputs
RFP upload, project description and site attachment
Programme tooling
AI programme creation with live-linked spreadsheet tables
Research
Building regulations, zoning codes and site constraints
Analysis
Area and solar exposure, with one-click adjacencies from codes
BIM conversion
Massing converted to walls, floors and roofs in a single click
Export
Revit and Rhino, with materials and parameters stated to survive
Firm standards
Firm-standard Revit objects uploadable and editable on return
Presentation
Sheets, model views, renderings and real-time collaboration
Security
SOC 2 Type 2, end-to-end encryption, and private IP isolation for AI queries
Key features of Snaptrude
Site analysis and programming from an RFP
Live-linked programme tables driving the 3D model
Massing and concept modelling in 2D and 3D
One-click conversion from massing to BIM
Area and solar exposure analysis
Revit and Rhino export with firm-standard objects
Presentation sheets and AI renderings
Real-time collaboration with teams and clients
Pros & cons
Pros
7
Targets the rebuild between concept and documentation, which is the real waste
Live-linked programme tables stop areas and geometry drifting apart
Distinguishes building logic from generated imagery, which most tools blur
One-click mass to BIM removes the most tedious transition in the workflow
Firm-standard objects survive the round-trip, per the published FAQ
Security posture is stronger than the category norm, and names cross-tenant risk
Positioned as complementary to Revit rather than a replacement for it
Cons
7
Ring-fenced AI queries are named but not explained technically
Export fidelity claims need testing against your own firm standards
Generated adjacencies encode code logic, not operational logic
Covers early phases, so documentation and coordination still happen elsewhere
Risks becoming a fifth tool rather than replacing an existing one
Which codes and jurisdictions the research covers is unstated
Testimonials give roles and firms but no verifiable project detail
Best For
Architecture practices doing competitive RFP work
Firms losing time rebuilding concept models in BIM
Teams where programme compliance is contractually important
Studios presenting frequently to clients and stakeholders
Practices standardised on Revit that want a faster front end
Snaptrude Against Other AEC Software
Design tools differ by which phase they were built for.
Last checked . Read from snaptrude.com in a browser session on the date above, with the screenshot captured at the same time.
Positioned as the design OS for AEC, from brief to BIM in one connected model
Stated as replacing disconnected tools with one AI-native workspace across five phases
Framed as AI accelerating the workflow while the team stays in control
A three-step flow: describe the project or upload an RFP, generate and refine, present or export
Programme generation from prompts, RFPs and sites, with live-linked spreadsheet tables
Deep research described as covering building regulations, zoning codes and site constraints
One-click adjacencies described as generated from codes and the programme, with live checks
Massing stated to convert to full BIM with walls, floors and roofs in a single click
Export to Revit stated as preserving materials and parameters, with Rhino also supported
Firm-standard Revit objects stated as uploadable and still editable after transfer
Security listed as SOC 2 Type 2, end-to-end encryption including version history, and private IP isolation
Named testimonials attributed to roles at identified practices, plus a footer showing Snaptrude Inc. with terms and privacy pages
What we could not confirm: what private IP isolation and ring-fenced queries mean technically; how completely Revit exports preserve firm standards in practice; which building codes and jurisdictions the research covers; how the App Builder feature announced in the banner works; and pricing. We did not model a project or run an export.
Editor's Verdict
4.3/5
Snaptrude has identified the correct wound in architectural practice: everything decided in concept design is thrown away and rebuilt in a different tool, and the reasoning behind those decisions goes with it. Keeping brief, programme, massing and BIM in one connected model — with a spreadsheet view live-linked to geometry — means an area change updates the schedule and the model together, which is the specific problem. The security posture is stronger than the category norm, and the ring-fenced query claim is one to have explained in writing before a firm commits client work to it. AInexfinder Editor Score: 4.3/5.
Snaptrude pricing
AInexfinder does not list plan prices or billing details. For current pricing, plans, and trials, visit the official Snaptrude website.
Vendor pricing, credits, and billing policies change over time. Always confirm on the official site before you buy.
Frequently asked questions
What does Snaptrude do?
It carries an architectural project from brief through site analysis, programming, massing and BIM to presentation in one connected model, then exports to Revit or Rhino rather than replacing them.
What problem is it actually solving?
The rebuild. Projects normally pass through three or four unrelated tools, and each transition discards not only geometry but the reasoning behind it — why a floor plate is that depth, why an option was rejected.
How is this different from AI that generates building images?
A generated picture has no areas, no structural logic and no relationship to what could be built. The site's own framing is real building logic producing an editable starting point rather than a visual sketch.
What is the live-linked programme table?
A spreadsheet view connected directly to the 3D model, so editing one updates the other. It prevents the common and expensive drift where a project quietly exceeds its brief area unnoticed.
Does it replace Revit?
No. It is positioned for early phases with export to Revit and Rhino, and states that firm-standard objects remain fully editable after transfer. Documentation and coordination still happen in your existing BIM tool.
Will my firm standards survive the export?
The FAQ states models transfer with materials and parameters intact and that firm-standard Revit objects remain editable. Test that on a real model before committing — export fidelity is where these claims usually meet reality.
What does private IP isolation mean?
The site describes ring-fenced AI queries staying within your IP to prevent cross-tenant exposure. What that means technically is not explained publicly, and it is worth establishing in writing before client work goes in.
Why does confidentiality matter so much in architecture?
Practices hold unannounced developments, competition entries and security-relevant layouts for public buildings. A competition scheme leaking before submission is a career-level problem, not a compliance footnote.
Are generated adjacencies reliable?
As a first pass. Adjacency requirements come from operational logic — which departments need to be near which — as much as from code, and that logic is often unwritten. Editing afterwards is the intended workflow.
How should a practice trial it?
Run one live project's concept phase entirely inside it, test the Revit round-trip with firm-standard objects first, and decide explicitly where the handoff happens rather than discovering it mid-project.
Daniel reviews AI tools the slow way — by actually using them on real projects. His reviews cover what works, what breaks, and who each tool is genuinely a good fit for.
Daniel and the AInexfinder editorial team research Snaptrude using public product information, listing evidence, and (when available) hands-on checks. Scores reflect listing completeness and transparency — not paid placement.
Listings may include affiliate or sponsored placements, which are labeled when present. Editorial scores and cons are not sold. See our affiliate disclosure and review methodology.
Decory is a free mobile AI interior design app that redesigns a room from a photo in about 30 seconds across 15+ styles. It also replaces and removes objects, previews flooring and wall colours, and searches furniture. Operated by The AI Journey Inc., with 500,000+ downloads claimed.
Ark Design AI automates floor plan generation and feasibility studies for multi-family and mixed-use development. It optimises unit mix for density, profitability and living standards, checks against local building code and ordinances for US projects, and produces area tables and feasibility reports. It holds a US patent.
Saleswise is an AI toolkit for real estate agents. It builds comparative market analyses with active and sold comps on an interactive map, virtually stages listing photos, generates marketing flyers, and writes listing descriptions, emails and blog posts — all on a single plan with unlimited usage.
Rodin (Hyper3D) is an AI 3D model generator that turns text prompts or a single image into detailed 3D assets, with 21 styles, generation controls, plugins for Blender, Unity and Unreal, an API and MCP, aimed at game, print, product and avatar creators.
Skybox AI by Blockade Labs generates 360-degree equirectangular panoramas and skyboxes with stated generation times as fast as 15 seconds, 32-bit HDRI export for scene lighting, a Unity plugin, MCP support and direct export to Blender and Unreal.